

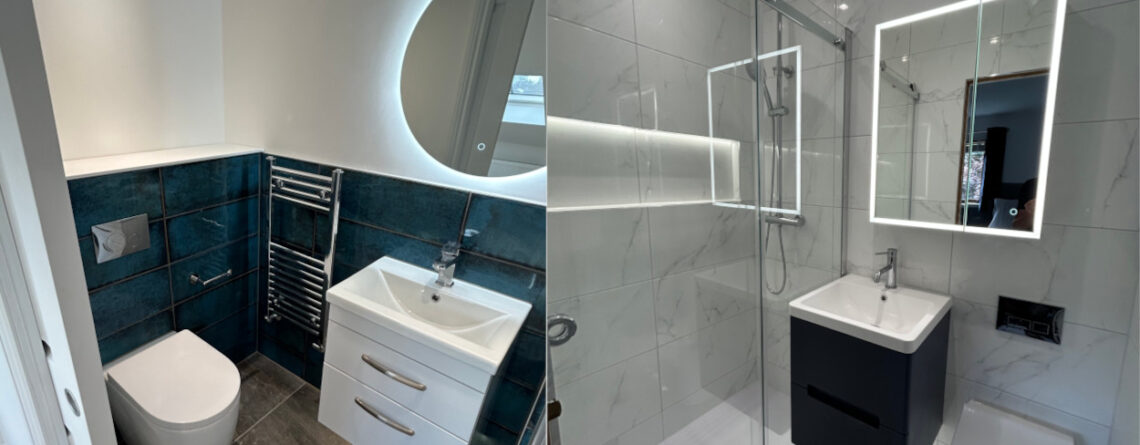
Bathroom Conversion in a Glasgow Flat: Complete Guide
A bathroom conversion in a Glasgow flat can completely change how a home works day to day. Whether you are creating an en-suite from a spare room, converting a storage cupboard or making better use of underused space, adding another bathroom can improve both comfort and practicality.
However, Glasgow flats often come with unique challenges. Traditional tenements, sandstone buildings and older properties were not designed around modern bathroom expectations. Pipework, drainage and layout all influence what is realistically possible.
The good news is that, with careful planning, the right approach and an experienced installer, many Glasgow flats offer more opportunity than homeowners first realise.
Start with what your Glasgow flat can realistically support
The biggest factor in a bathroom conversion in a Glasgow flat is not the finish or style. It is understanding what the building itself allows.
Before planning layouts or choosing materials, consider:
- Existing plumbing locations
- Drainage routes
- Available ventilation
- Floor space and room proportions
- Structural limitations
In many older Glasgow flats, existing pipework influences where a new bathroom can realistically go. Positioning a bathroom closer to existing services often creates a smoother installation process and can help avoid unnecessary complexity.
Traditional Glasgow properties also come with quirks that need careful consideration. Thick walls, uneven floors and original building layouts can all shape design decisions.
Which spaces can become a bathroom?
One of the biggest misconceptions around bathroom conversions is that you need a large spare room to make it work.
In reality, homeowners often find opportunities in spaces that currently serve very little purpose.
Depending on layout, a bathroom conversion in a Glasgow flat may involve:
- Large storage cupboards
- Box rooms
- Utility spaces
- Spare bedrooms becoming en-suites
- Underused sections of larger rooms
The goal is not squeezing bathroom fixtures into every available corner. Instead, good design focuses on creating a room that feels comfortable, practical and like it was always meant to be there.
Layout matters more than size alone.
Layout becomes even more important in converted spaces
Converted bathrooms often work within tighter constraints than a standard renovation. That means every decision carries more weight.
A strong layout should prioritise:
- Comfortable movement through the room
- Practical spacing around fixtures
- Storage that reduces clutter
- Easy access and day-to-day usability
Walk-in showers often work particularly well in converted bathrooms because they create a more open feel and allow the room to flow more naturally.
Lighting also plays a bigger role in these spaces. Converted bathrooms may sit away from external windows, particularly in older flats. Layered lighting helps create brightness while keeping the room feeling warm and comfortable.
Plumbing and ventilation deserve early planning
Bathrooms naturally create moisture, which means ventilation matters even more when converting a space that was not originally designed for one.
Good ventilation planning helps:
- Reduce condensation
- Control moisture build-up
- Protect finishes over time
- Improve comfort day to day
Plumbing routes also deserve careful attention early in the planning process. Existing drainage positions often influence layout decisions more than homeowners initially expect.
Working with existing infrastructure where possible often creates the strongest result.
Make it feel intentional rather than added on
The best bathroom conversions do not feel like compromises. They feel fully integrated into the property.
Materials, lighting and finishes all help create that feeling.
Consistency usually creates the strongest result:
- Similar finishes across the space
- Lighting that feels balanced
- Storage built into the layout rather than added later
- Materials that suit the age and character of the property
In traditional Glasgow flats especially, thoughtful design helps modern additions sit naturally within older buildings.
Careful planning creates the best results
A bathroom conversion in a Glasgow flat can transform how a property functions. However, the strongest projects balance practical decisions with thoughtful design.
Understanding plumbing limitations, planning layout properly and respecting the character of the building all help create a space that feels intentional and easy to live with.
When handled carefully, even underused corners and awkward spaces can become valuable additions that improve everyday living.


